
Swiss CNC Machining
Swiss CNC Machining — TSUGAMI, STAR and Citizen machines in Dongguan, ±0.002 mm. Tolerances: ±0.002 mm turning, ±0.003 mm milling — ISO 9001 / IATF 16949 verified.
Swiss CNC machining is the cheapest route to a slender shaft, and the dearest to a stout one. This page covers when Swiss-type turning is the wrong choice, its tolerances, and the materials it likes.
What is Swiss CNC machining?
Swiss CNC machining is machining on Swiss-type lathes — sliding-headstock machines whose guide bushing supports the bar next to the cut. That design is the cheapest route to a slender shaft and the dearest to a short, stout one, so process selection matters before quoting.
The parts that repay a Swiss setup are the ones whose shape fights a conventional lathe. Three traits put a drawing firmly in Swiss territory:
| Trait | Why it matters | Typical examples |
|---|---|---|
| High length-to-diameter ratio (L/D > ~10) | Deflection is the failure mode, and the guide bushing removes it | Medical bone screws, connector pins, watch arbors |
| Small diameter (under ~32 mm bar) | Swiss work is bar-fed, and small diameters are where the process is fastest | Fiber-optic ferrules, injector needles, dental abutments |
| Several features in one shaft | Turning, drilling, tapping, and back-side work finish in one clamping | Threaded standoffs, stepped pins, cannulated screws |
Strip away the industry names and the common thread is always the same: a small, round, slender part that has to be produced identically, thousands of times, without a single one bending or drifting off diameter. Medical buyers order bone screws and abutments; electronics buyers order contact pins and probe tips; watchmakers order pinions and winding stems. They are all buying the same geometry, just with different paperwork.
One more trait tips the decision even when the L/D ratio is modest: a part whose features must share a common centerline. A ferrule whose bore and outer diameter have to be concentric, or a screw whose thread and drive feature must run true to the body, is unforgiving of any re-clamping error. A Swiss setup finishes those features around a single axis in one clamping, so concentricity comes from the machine's geometry rather than from an operator's luck at re-centering.
If your drawing has a shaft feature that is long for its diameter, the honest first question is not "who can turn this" but "who can hold it straight", and the answer is a machine with a guide bushing, not a promise.
When Is Swiss-Type Turning the Wrong Choice?
The same principle that makes Swiss machining the cheapest route to a slender shaft makes it the most expensive route to a short, stout one. A guide bushing costs money to set up and to keep fed with precisely prepared bar, and none of that buys you anything on a part that a conventional lathe would grip and cut without deflection.
- Short, stout parts: a thick boss or a flange has no overhang to deflect, so the guide bushing adds setup cost and nothing else.
- Large diameters: beyond the bar envelope, the part simply does not fit a Swiss machine, and forcing it onto one is a category error.
- One-offs that change weekly: a precise setup is a fixed cost that wants volume to amortize over. A single part that will never repeat is better on a conventional lathe.
The disciplined move is to quote the part on two machines — Swiss and conventional — and watch where the crossover lands. A shop that routes everything to one machine is optimizing its own floor, not your piece price. The crossover is specific to your geometry and your quantity, and it is exactly the number a good supplier should be able to show you rather than assert.
The failure mode to watch is a shop that routes everything to one machine because that machine is what it owns. On a short, stout part, a Swiss cell is a slower, more expensive way to do a job a chuck would finish in one pass; on a slender part, a conventional lathe is a lower quote that arrives with taper and chatter baked in. A shop that fits quotes the part on the machine the geometry asks for, and can show you the crossover number instead of asserting a preference.
What Tolerances Can Swiss-Type Turning Hold on a Slender Part?
A tolerance on paper means nothing without the measurement that backs it, and on a slender shaft the measurement is the harder half of the job. Our turning holds ±0.002 mm, and precision grinding takes critical seats down to ±0.002 mm, but the number we point to is not a capability claim, it is a demonstrated result.
On a representative length characteristic — a dimension spec'd between 76.1 and 76.5 mm — our SPC control chart across 25 subgroups shows Cpk = 1.851 (one characteristic on one part, not a blanket capability claim), comfortably above the key-characteristic target of Ppk ≥ 1.67 initial. Every critical diameter is verified on a Hexagon GLOBAL S CMM, and surface finish is checked on a SURFCOM 1800D, because a slender shaft that measures right on diameter can still be wrong on roughness if the process was fighting the part. If your print calls out a dimension we cannot reliably hold, you hear about it during the design-for-manufacturing review — before metal is cut, not after.
The tolerance you put on a print is a price lever, and on slender work it is a sharper one than elsewhere. Every tighter decimal narrows the machine choice, the tool life, and the acceptable process window, and each of those narrows the throughput the shop can price against. A shaft that can run at ±0.05 mm and a shaft that must run at ±0.002 mm are two different jobs even when the geometry is identical, because the second has to be measured, corrected, and documented the whole way through.
| Tolerance band | What the process must do | Where it shows up |
|---|---|---|
| ±0.1 mm (loose) | Hold a turned feature without much correction | Fast feeds, long tool life, minimal inspection |
| ±0.05 mm (general) | Standard CNC turning with normal offsets | Routine turning on non-critical features |
| ±0.02 mm (fine) | Careful feeds, frequent offset checks, in-process gaging | Slower cycle, more inspection touch points |
| ±0.002 mm (our turning) | Stable bar prep, close guide-bushing fit, CMM verification | Swiss-type work; every critical diameter measured |
| ±0.002 mm (our grinding) | Precision grinding on a dedicated seat | Grinding step added for roundness-critical surfaces |
The disciplined drawing tolerates only the features that mate, and leaves the rest loose on purpose. Over-tolerancing a non-functional shoulder does not make a better part; it makes a slower, more expensive one that the shop must now defend with documentation it would not otherwise need.
Which Materials Run Best Through a Guide Bushing?
The guide bushing makes material choice matter more than it does on a conventional lathe, because the bar has to slide through a close-fitting bore for the entire run. A material that work-hardens or throws long, stringy chips fights that sliding action, slows the feed, and wears the bushing, so the grade you pick is a cost decision as much as a performance one.
- 303 stainless — the workhorse for pins, shafts, and fittings; a free-machining grade that cuts fast and burr-free.
- 360 brass — the cheapest labor in the catalog for fine threads and small connectors.
- 6061 aluminum — the pick when weight and raw-material price outweigh surface demands.
- 12L14 steel — the value grade for high-volume pins and axles that never see corrosion.
- 304 / 316 stainless, titanium, PEEK — reserved for parts that genuinely demand corrosion resistance or biocompatibility, and priced accordingly.
The lever worth pulling is the grade swap: 303 in place of 304, or a free-machining steel in place of a tougher alloy, wherever the function allows. The part runs faster, the bushing lasts longer, and the piece price drops without a measurable change in how the part behaves in service.
| Grade | Machinability on a Swiss cell | Where it pays off |
|---|---|---|
| 303 stainless | Excellent — free-machining, breaks chips | Pins, shafts, fittings; the default for stainless |
| 360 brass | Excellent — fastest cutting of the catalog | Fine threads, small connectors, electrical contacts |
| 6061-T6 aluminum | Very good — chips need evacuation care | Lightweight pins, spacers, housings |
| 7075-T6 aluminum | Good — stronger, slightly less forgiving on finish | High-strength aerospace and robotics parts |
| 12L14 steel | Excellent — free-machining, short chips | High-volume pins and axles, no corrosion duty |
| 304 / 316 stainless | Fair — work-hardens, stringy chips, slower | Corrosion service; priced for the fight |
| 4140 alloy steel | Fair — tougher, best after heat treatment | Wear parts, shafts that get carburized or nitrided |
| Titanium (Grade 2 / 5) | Poor to fair — hard on tools, gummy chips | Medical and aerospace; stress relief outsourced |
| PEEK | Fair — heat-sensitive, needs sharp tools | Non-metal stand-ins, insulators, bearings |
Two forces sit behind the table. Free-machining grades carry sulfur or lead that makes the chip break short, so the bar slides through the bushing without binding and the finish comes off clean at high feed. Tough or work-hardening grades do the opposite: they throw long, stringy chips that wrap the tool, and they push back against the cut hard enough to wear the bushing and flex the bar. A part that genuinely needs 316 for corrosion will cost more to run than a 303 part of identical geometry, not because the raw material costs more, but because the process has to slow down and be managed around it.
Before you lock a grade, ask whether a free-machining stand-in will do the job: 303 in place of 304, 360 brass in place of a tougher copper alloy, 12L14 in place of a low-carbon steel. Each swap buys cycle time and finish without changing the part's function in most non-corrosive, non-structural uses, and it costs nothing to ask, which is why it is one of the least expensive design decisions a slender part will get.
How Does the Guide Bushing Change Inspection?
A slender shaft is harder to measure than to make, and the reason is the same physics. Lay a long, thin part on a flat surface and it flexes under its own weight; grip it too hard in a fixture and it bends; measure it at the wrong point and the number moves. A shop that turns slender parts but does not measure them given that can pass a part that is right on the machine and wrong by the time it reaches your assembly.
Our inspection flow is built for this: in-process checks on the diameters that mate, then a final pass on a Hexagon CMM with a dimensional report, plus surface-finish and profile checks on a SURFCOM 1800D and a KEYENCE VK-X3000 laser microscope. Incoming bar is verified by XRF against the mill certificate before it goes on the machine, so the alloy you specified is the alloy in the batch. For a slender part, traceability and measurement are the difference between a shaft that fits and a shaft that looked right in the photo.
The measurement sequence matters as much as the instruments. A slender part is checked in-process while the bar or the part is still supported, so the reading describes the machined diameter rather than the sag of a loose part on a bench. Only then does it go to the CMM for the final pass. A shop that measures a long, thin part once, at the end, with the part lying flat, is measuring a part that has already moved under its own weight, and passing that error off as the part's dimension.
For you, the practical test is to ask where in the process each critical diameter gets measured, not just what it gets measured with. "A CMM" is a noun; "in-process on the mating diameters, then a final CMM pass with a report" is a process. One of those protects a slender shaft from its own springiness; the other does not.
How Do You Verify a Supplier Really Runs Swiss-Type Machines?
The quiet problem in small-part sourcing is the reseller: a shop that advertises Swiss machining, takes your drawing, and farms it out, or runs it on a conventional lathe and hopes the part is forgiving. The giveaway is almost always the same: vagueness where a real Swiss cell is specific.
- Ask for machine makes and models. A genuine Swiss cell names them. Ours run on Citizen Cincom A20, Star SR-32JII, and Tsugami B0205/B0206-III machines with 20–32 mm bar capacity.
- Ask to see the floor. A real cell walks you through the machines in motion on a live call; a reseller dodges the camera.
- Ask about bar preparation. Matching bar stock to the guide bushing is the quiet determinant of a batch holding diameter end to end — a shop that has run Swiss production can discuss it in detail.
- Ask for measurement evidence, not adjectives. A CMM report or an SPC chart from a real job is the only claim that matters.
One disciplined hour of questions before you commit is cheaper than three weeks of rework after you do. The cost of a failed first article on a slender shaft is a lost quarter, not a lost purchase order.
Beyond the machine questions, three document checks separate a real Swiss cell from a shop that learned the vocabulary. Ask for a bar-preparation procedure, not a slogan: how the shop matches bar diameter and roundness to the guide-bushing clearance, and how it handles a mixed or out-of-round lot at incoming. Ask for a chip-control plan for your specific material — a shop that has run 304 or titanium through a Swiss machine can describe the chip-breaker choice and the feed strategy in a sentence. And ask for a part-off plan: how the cut-off nib and the burr at the parting face are controlled, because that is where a slender part picks up its most common cosmetic and dimensional defect.
What Length-to-Diameter Ratio Tips a Part Into Swiss Territory?
The rule of thumb most buyers meet first is a length-to-diameter ratio of about ten: below that, a conventional lathe usually holds the part without drama; above it, the overhang starts to flex and the surface starts to tear. But the threshold is not a cliff, and two parts can both sit at L/D = 10 and need different answers, because the ratio ignores diameter. A 1 mm shaft that is 10 mm long is far more delicate than a 10 mm shaft that is 100 mm long, even though both read ten-to-one, because the smaller part flexes under its own weight and under a lighter cutting force.
| Example (diameter × length) | L/D | Conventional lathe? |
|---|---|---|
| 10 mm × 30 mm | 3 | Fine — short and stout, no support needed |
| 6 mm × 60 mm | 10 | Borderline — watch for taper and chatter |
| 4 mm × 80 mm | 20 | Struggles — steady rest or Swiss territory |
| 2 mm × 60 mm | 30 | Swiss territory — the guide bushing is the clean answer |
The numbers are illustrative, not universal, because the material, the tolerance, and the feature mix all move the crossover. A soft free-machining grade at a loose tolerance will behave on a conventional lathe where a tough grade at a tight tolerance will not, at the same L/D. The ratio is the first filter, not the final answer — it tells you which parts to think harder about, and it tells you when to stop asking "who can turn this" and start asking "who can hold it straight."
How Do You Read a Swiss Quote Against a Conventional Quote?
When two quotes come back for the same slender part, the comparison is rarely as simple as the lower total, because the two processes are not quoting the same work. A conventional quote on a long, thin shaft is often quoting one operation plus a rescue: lighter cuts, a steady rest or tailstock, maybe a straightening pass, and the scrap that comes from parts that still come out bent. A Swiss quote is quoting one operation that does not need the rescue.
To read the two fairly, force every quote onto the same line items. Ask each shop to name the number of operations, the number of clampings, the planned inspection points, and the scrap assumption priced in. A Swiss cell should be able to hold a slender part in a single clamping and say so; a conventional shop that is being honest will admit the part needs a steady rest or a second straightening operation. The quote with fewer clampings on a slender part is usually the cheaper part in the end, even when its unit price looks higher on the first line.
- Operations and clampings. Every re-clamp is a fresh chance to bend the part and a fresh tolerance to hold. Count them, and prefer the quote that removes some.
- Inspection points. A quote that prices in-process checks on the mating diameters is pricing the process that keeps a slender shaft straight; one that prices only a final check is pricing the hope.
- Scrap and yield. Ask what reject rate the price assumes. On slender work the conventional process loses more to taper and chatter, and a low unit price built on a high scrap assumption is a mirage.
- Bar preparation. Ask whether the price includes matched, straightened, and deburred bar, or whether the shop plans to fight ordinary stock through the guide bushing.
The disciplined move is not to pick Swiss or conventional by brand; it is to pick the process whose quoted line items match the geometry in front of you, and to make the shop show its work.
What Surface Finish Does Each Pass Deliver, and Where Does Grinding Take Over?
Surface roughness on a turned part is usually stated as Ra, the arithmetic average of the surface profile, in micrometres. A Swiss-type turning pass on a free-machining grade typically lands around Ra 1.6 µm and can reach Ra 0.8 µm with light finishing cuts and a fresh tool. Conventional turning on a slender part often cannot hold that band, because the chatter that the guide bushing removes is exactly what tears the surface and drives the Ra number up.
| Finish (Ra) | Typical process | Where it is specified |
|---|---|---|
| 3.2 µm | General turning, non-critical surfaces | Stock faces, non-mating shoulders |
| 1.6 µm | Swiss turning, standard machined finish | Mating diameters, general fits |
| 0.8 µm | Fine turning, then grinding | Bearing seats, seal faces, valve tips |
| 0.4 µm and finer | Precision grinding, honing, lapping | Roundness- and seal-critical surfaces |
Grinding takes over where turning stops, and the handoff is a cost decision as much as a tolerance one. A bearing seat that must be round and smooth goes from a Swiss turning pass to a centerless or cylindrical grind, which is why the same drawing can carry ±0.002 mm on the turned body and ±0.002 mm on the ground seat. State Ra only where the surface actually matters — a mirror callout on a non-functional face is another way of paying for a slower process the part did not need.
How Does Bar Preparation Decide Whether a Batch Holds Diameter End to End?
The guide bushing is a close-fitting bore, and the bar is the piston that has to slide through it for thousands of parts. That pairing is the quiet determinant of a batch holding diameter from the first part to the last. If the bar is out of round, oversized, or covered in scale, it binds in the bushing, feeds unevenly, and pushes the tool off its set point, and the error repeats on every part until someone notices the diameter drifting.
Real Swiss production therefore starts before the spindle: bar is checked for diameter and roundness, matched to the bushing clearance, straightened where needed, and chamfered so the end does not chip the bushing on entry. Incoming material is verified against the mill certificate, because a mixed or substituted alloy behaves differently under the same feed and shows up as a finish or dimension fault that no amount of tool offset will fix.
When you audit a Swiss cell, this is the question that separates the experienced from the newly equipped: what do you do to the bar before it reaches the machine? A shop that can describe its bar-prep procedure in detail has run the process long enough to have learned where a slender batch quietly fails; a shop that cannot has not.
What Second-Order Effects Does the Guide Bushing Leave on the Part?
Every process leaves a signature, and Swiss turning leaves a few you should expect on the drawing rather than be surprised by. The part is cut off from the bar, so it carries a cut-off nib or a small remnant at the parting face — a cosmetic point that is either chamfered away or controlled to a spec, but never ignored. Because the bar slides through a close bushing, the surface can carry fine bushing marks that matter only where the finish is cosmetic; on a mating diameter they are removed by the finishing pass or by grinding.
- Part-off nib and burr. The cut-off point leaves a small nib and a burr that a good process removes or specs; a bad one leaves for your assembly to find.
- Chamfers at the headstock end. The leading end of the bar is chamfered to protect the bushing, and that chamfer can appear on the finished part unless the drawing says otherwise.
- Bushing marks. Fine longitudinal marks from the sliding bar show up on non-critical surfaces; they are expected, and the finish callout decides whether they matter.
- Chip packing. Long chips from tough materials can pack around the tool and score the surface, which is why chip control is a per-material decision rather than an afterthought.
None of these are defects of the process; they are its fingerprints. If you know them, you can spec the part correctly the first time — a controlled chamfer, a defined part-off point, a stated finish — instead of discovering them on a first article and paying for the correction.
Where Do Slender Parts Appear Across Industries, and What Changes Between Them?
The geometry is the same across industries; only the paperwork and the surface requirements change. A bone screw, a connector pin, a watch arbor, and a fuel-injection needle are all small, round, slender parts with a high length-to-diameter ratio. What separates them is not how they are turned but how they are documented and finished.
| Industry | Typical slender part | What changes |
|---|---|---|
| Medical | Bone screws, dental abutments, guide wires | Biocompatible alloys, full traceability, documented validation |
| Electronics | Connector pins, probe tips, standoffs | Tight concentricity, fine threads, high-volume repeatability |
| Watchmaking | Arbors, pinions, winding stems | Micron-scale diameters, mirror finish, near-zero burr |
| Automotive | Valve stems, sensor housings, injector parts | PPAP documentation, statistical control, wear-resistant finishes |
| Robotics / automation | Small shafts, pins, bearing spacers | Ground bearing seats, tight roundness, batch consistency |
The sourcing lesson is that a shop which has run a medical bone screw has already solved the hard half of a connector pin: the part is the same geometry, and the medical job simply demanded more documentation. When you qualify a supplier, ask not which industry it serves but which geometry it has proven, because the geometry is what transfers, and the paperwork is what you bolt on top.
What Engineering References Should Your Drawing State?
A slender-shaft drawing that leaves its references vague is an invitation to a loose interpretation. The callouts that keep a quote honest are the tolerance standard, the surface-finish method, the thread class, the material condition, and the delivery terms. Each one removes a place where the process can be guessed at instead of specified.
- Tolerance standard. State ISO 2768-m or ISO 2768-f for general tolerances so the non-critical features have a defined band instead of a silent assumption. The m class is the common medium default; f is the finer tier; c is the looser one. Name the one you mean.
- Surface finish. State Ra or Rz in micrometres, only on the surfaces that matter, and say which measuring method applies.
- Thread class. Name the thread form and class — a 6g external thread on a metric screw, for example — so the mating part and the gauge agree.
- Material condition. State the grade and condition — annealed, aged, cold-drawn — because the same alloy machines differently in different conditions.
- Delivery terms. State the Incoterms concept you intend — EXW, FOB, DDP and the like — so freight, duty, and insurance sit with the party you expect, rather than being discovered at shipment.
None of these cost anything to write down, and together they are what turns a drawing into an unambiguous instruction. On a slender part, where the tolerance is the whole point, the drawing is the contract, and a precise one costs less to make than a vague one does to argue about.
Why Does a Guide Bushing Make the Process Faster, Not Just Straighter?
Most buyers frame the guide bushing as a tolerance device, and stop there. It is also a throughput device. Because the bar is supported at the cut, the machine can take a full, aggressive cut on a slender part instead of backing off the feed to protect an unsupported overhang. Because the tool stays fixed near the bushing, the machine avoids the rapid-travel dead time a conventional lathe spends moving the tool along the full length of the part. And because the part finishes in one clamping, it skips the handling and re-clamping that a multi-operation conventional route would add between features.
The effect compounds on volume. A single slender part benefits a little; a run of thousands benefits a lot, because each of those savings repeats on every cycle. That is why a Swiss cell is the economical answer on exactly the parts where it looks like the exotic answer: the setup is more involved, but the cycle, the yield, and the repeatability all improve at once, and on bar-fed volume, those are the numbers that set the piece price.
When you weigh a Swiss quote against a conventional one, this is the second half of the arithmetic after the geometry. The guide bushing buys you a straight part, and it buys you the cycle time and the yield that a straight part makes possible.
The practical upshot for you is two gates. Gate one is the geometry: is the part long for its diameter, or crowded with features around one axis? Gate two is the arithmetic: which quote removes the most clampings and prices the fewest inspections on hope? Pass both gates the same way — let the part's shape, not a brand preference or a sales pitch, make the call — and the Swiss-versus-conventional decision stops being a debate and becomes a calculation you can show to whoever signs the purchase order.
Guides
- Aluminum vs stainless for Swiss CNC machining — a decision table for slender parts that reads the choice through the guide bushing.
- Swiss CNC machining vs. alternatives — which material–process pair wins a slender part, and what each route must prove.
- How to Choose a Swiss CNC Machining Supplier Online — A 30-Minute Screen.
- Swiss CNC machining lead times — how the length-to-diameter ratio, the material grade, and the process-step count set the 3 / 7 / 30-day tiers on a slender part.
- Swiss CNC machining cost in 2026 — a buyer’s cost model for slender parts.
What this shop actually runs
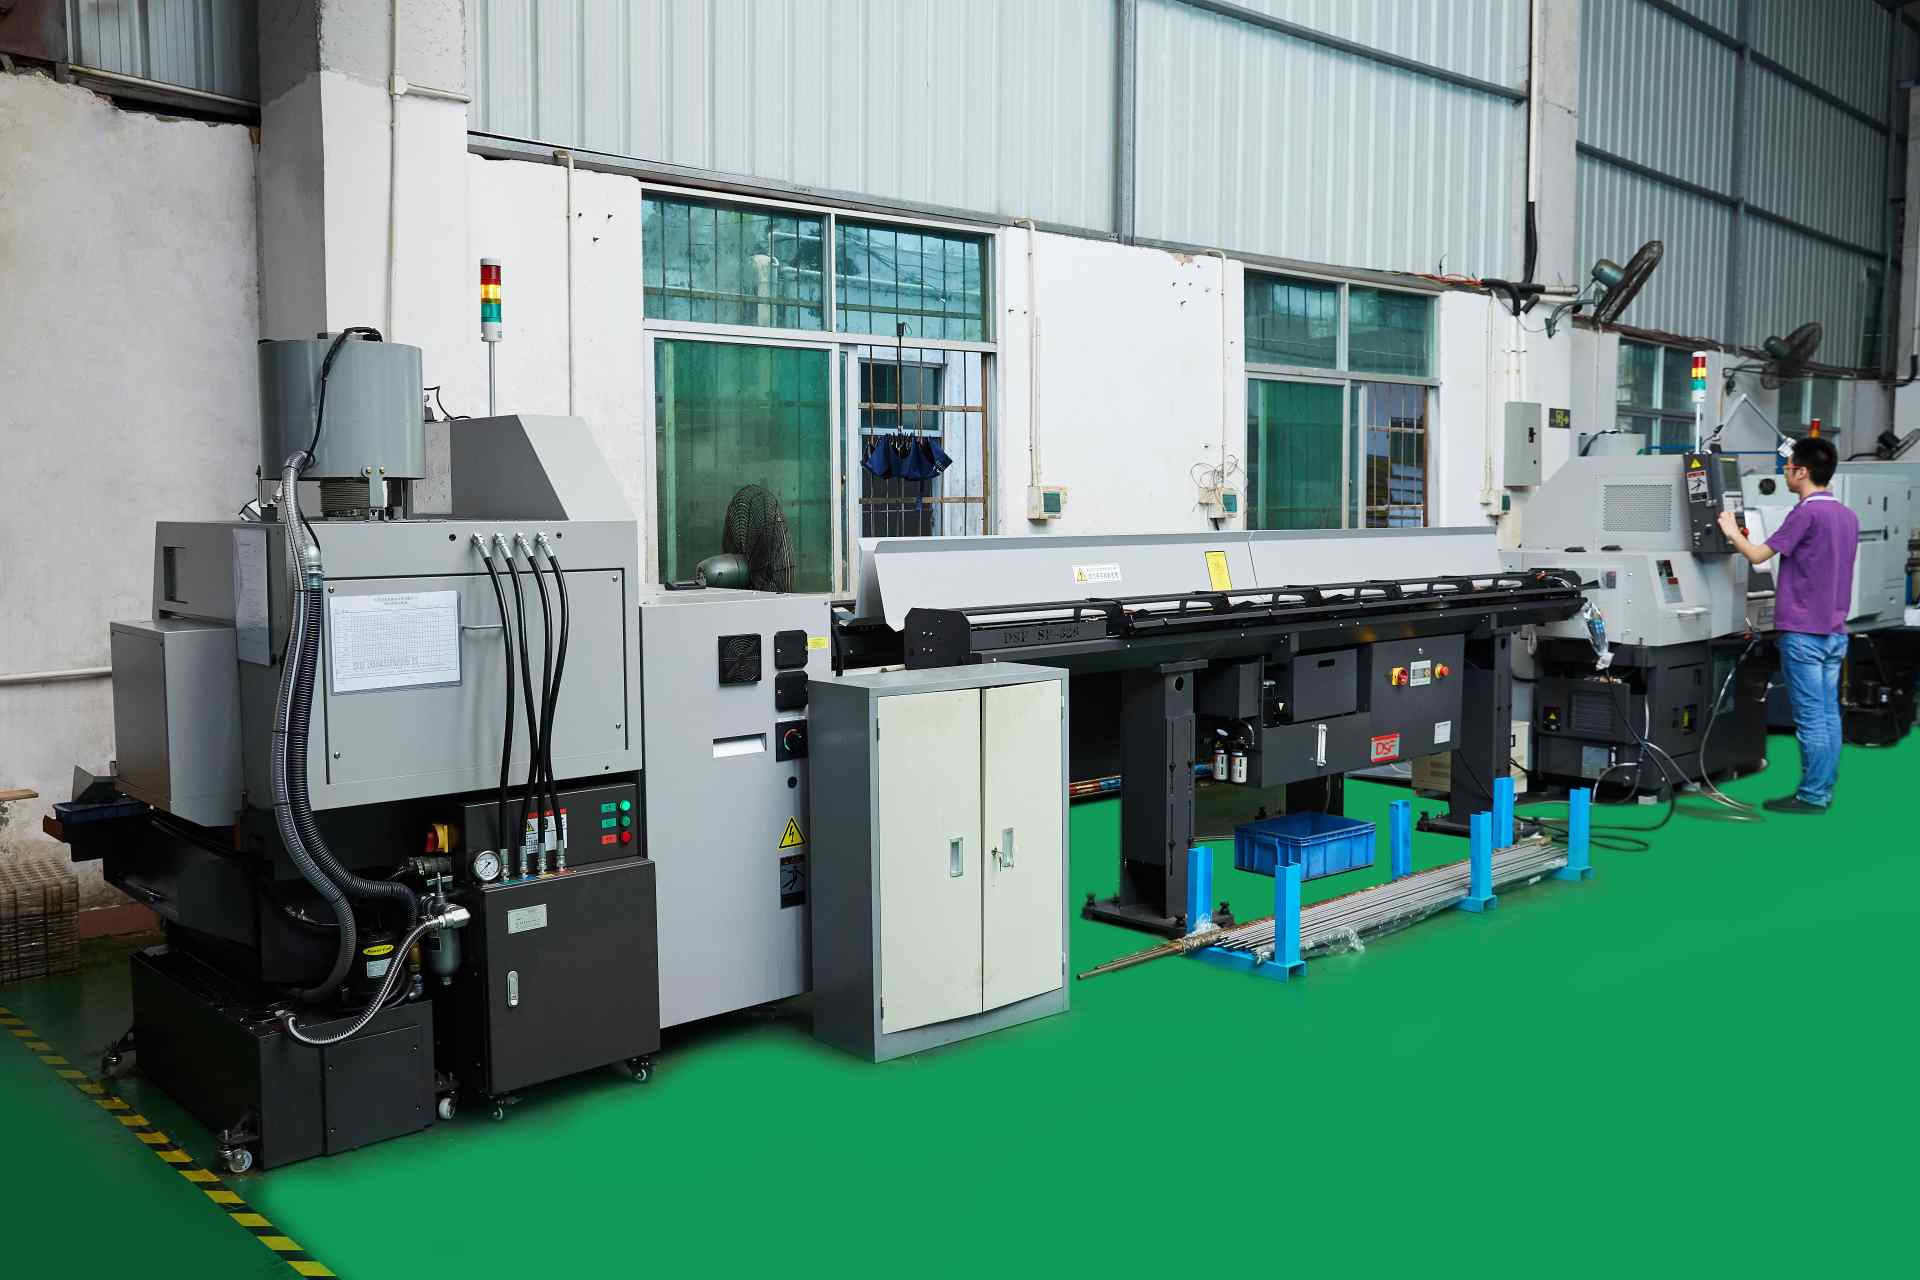
A buyer asking for capability evidence should get a specific answer. The facility behind this guide operates 100+ CNC machines across a 6,800 m2 plant in Dongguan, China, with 100+ staff. The machine list by category:
- 5-axis machining centres (10+) - Mazak VARIAXIS I-600 (510/910/510 mm travel, 12,000 rpm, 22 kW, 71.6 N·m, 30-tool BT40) and Mazak INTEGREX I-250H S (B-axis 0.0001°, 24 kW, 124 N·m, 38-tool HSK-A63). Practical for compound-angle parts, single-setup multi-face prismatic work, and aerospace fittings where datum transfer loss is unacceptable.
- 3-axis / 4-axis machining centres (50+) - Brother SPEEDIO S500Z2N / S700Z2N (10,000 rpm, 14/21-tool ATC, 0.7 s tool-to-tool, Z-axis 2.2 G) and Mazak VCE-430A L / VCE-570C L (10,000 rpm, 118 N·m, 24-tool ATC). Practical for prismatic parts, plates, brackets, housings.
- 100+ production machines — Mazak / Brother / Tsugami / Star / Citizen class, across a 6,800 m² facility (3-axis 50+, 4-axis 20+, 5-axis 20+, 25+ lathes, 7+ grinders, 20+ inspection instruments).
- Measured, not claimed: ±0.002 mm, verified on Hexagon CMMs. Per-characteristic capability is Ppk ≥ 1.67 initial and Cpk ≥ 1.33 production (≥ 1.33 general). Reports name the feature, band, sample size, sigma method and window.
- ISO 9001:2015 · IATF 16949:2016 (design excluded) · ISO 14001:2015 — held by Dongguan Zhuohang Ltd, the entity that invoices you.
- Order terms: a one-piece minimum and lead times around 3, 7 or 30 days, set by part complexity.
- Machine highlights - VARIAXIS I-600: one-setup multi-face 5-axis + MAZA-CHECK auto-calibration; INTEGREX I-250H S: DONE-IN-ONE mill-turn, B-axis 0.0001° + Ai thermal shield; SPEEDIO S500Z2N / S700Z2N: Z-axis 2.2 G + 0.7 s ATC; Swiss-type: guide-bush switchable + 0.1 µm resolution.
Tolerance bands held: ±0.003 mm on CNC milling, ±0.002 mm on CNC turning, ±0.002 mm on precision grinding and wire EDM. Capability indices: Ppk >= 1.67 initial on key characteristics; Cpk >= 1.33 ongoing in production.
Certifications: ISO 9001:2015 (116024/A/0001/UK/En), IATF 16949:2016 (131941/A/0001/SM/En, design clause 8.3 excluded - disclosed openly), ISO 14001:2015 (116024/B/0001/UK/En). Certificates are issued to Dongguan Zhuohang Ltd (USCC 91441900MA4UWT6X39, established 2005).
Service area: Austria, Belgium, the Czech Republic, Denmark, France, Germany, Greece, Hungary, Ireland, Italy, the Netherlands, Spain, Sweden and the United Kingdom in Europe; Brazil, Canada, Mexico and the United States in the Americas; China, Israel, Japan, Singapore and Sri Lanka in Asia; Australia and New Zealand in Oceania; and South Africa in Africa. Based in China, serving customers worldwide.
Contact: Felipe Iglesias, [email protected], +86 13126536955.
Send a slender-shaft drawing and find out which machine it belongs on.
Email [email protected] or call +86 13126536955 for a design-for-manufacturing review and a quote priced on the machine that actually fits your part.
Frequently Asked Questions

What makes Swiss-type turning different from conventional turning?
In short, A conventional lathe grips the bar in a chuck and the tool cuts far from that grip, so a long, thin part bends and chatters under cutting force. A Swiss-type lathe feeds the bar through a guide bushing that sits a few millimetres from the tool, so the cut is supported at the point of contact and the part stays straight.
What length-to-diameter ratio should push me toward Swiss machining?
In short, Once the length is roughly ten times the diameter, a slender shaft starts to deflect noticeably on a conventional lathe. Parts with a length-to-diameter ratio above ten, or diameters under about 32 mm that combine several turned features, are the clearest candidates for Swiss-type turning.
What is the maximum bar diameter for Swiss-type turning?
In short, Swiss-type turning typically tops out around 32 mm of bar, and the most productive work usually sits well below that — small pins, screws, and shafts in the single-digit millimetre range. Anything larger belongs on a conventional or mill-turn lathe, where the chuck and cutting capacity are sized for it.
Why do slender shafts deflect on a conventional lathe?
In short, A conventional lathe holds one end of the bar in a chuck, so the cutting tool works on an unsupported overhang. The radial cutting force pushes that overhang sideways, and the deflection grows with the cube of the overhang length, so a shaft with a high length-to-diameter ratio chatters and tapers instead of cutting cleanly.
Which parts are best suited to Swiss-type turning?
In short, Small, round, slender parts made in repeatable batches: orthopedic bone screws, connector pins, watch arbors and pinions, fiber-optic ferrules, injector needles, and dental abutments. They all share a high length-to-diameter ratio and several turned features that a single Swiss setup can finish without re-clamping.
What tolerances can you hold on a slender shaft?
In short, We hold ±0.002 mm on turning. On a representative length characteristic our SPC shows Cpk = 1.851 (one characteristic on one part, not a blanket capability claim) against an initial-study target of Ppk ≥ 1.67, and every critical diameter is verified on a Hexagon CMM rather than taken on faith.
What is your minimum order quantity and lead time?
In short, Our MOQ is 1 piece, so you can prototype and validate a slender part before committing to volume. Lead time runs roughly 3, 7, or 30 days depending on the number of process steps; parts with surface finishing or heat treatment fall into the longer tier.
How do I verify you actually run Swiss-type machines?
In short, Ask for the machine makes and models. Our Swiss-type capability runs on Citizen Cincom A20, Star SR-32JII, and Tsugami B0205/B0206-III machines with 20–32 mm bar capacity, and we can walk you through the floor on a live call rather than sending stock photos.
What is the difference between Swiss turning and screw machining?
In short, Both produce small, slender, round parts, and the older term 'Swiss screw machining' comes from the cam-driven automatic screw machines that once dominated the work. A CNC Swiss-type lathe is the modern form: the same guide-bushing support, but programmed, multi-axis, and able to turn, drill, thread, and add cross-holes in one cycle rather than through a stack of cams.
Can a Swiss machine run drilling, threading, and cross-holes in one cycle?
In short, Yes. Because the tool stays fixed near the guide bushing and the bar feeds through it, a Swiss machine carries turning, drilling, tapping, threading, and cross-drilling tools around the cutting zone, and a back spindle takes the parted-off part for rear-end work.
Why do tough materials like 304 or titanium cost more to run in a Swiss machine?
In short, Tough and work-hardening grades throw long, stringy chips that wrap the tool, and they push back against the cut hard enough to wear the guide bushing and flex the bar. The process has to slow down, change chip-breaker strategy, and be managed around the material, which adds cycle time on top of the raw-material price.
How do I compare a Swiss quote against a conventional quote for the same slender part?
In short, Force both onto the same line items: the number of operations and clampings, the planned inspection points, the scrap assumption priced in, and the bar preparation included. On a slender part the conventional process often needs a steady rest, lighter cuts, or a straightening pass, while the Swiss process holds the part in one clamping.
What does Cpk mean when a shop quotes it for a slender shaft?
In short, Cpk is a statistical measure of how well a process holds a dimension inside its tolerance band, accounting for both the spread of the measurements and how centered that spread is. A Cpk of 1.67 means the process spread fits comfortably inside the band with margin; higher is better.
Do you use MIL-STD-105E or ANSI/ASQ Z1.4 sampling inspection?
In short, MIL-STD-105E is the U.S. military sampling inspection standard published in 1989; it specifies acceptable quality limit (AQL) sampling plans for lot-by-lot inspection.
Standards referenced on this page
- ASTM A582/A582M-12 — Standard Specification for Free-Machining Stainless Steel Bars
- ASTM A276/A276M-17 — Standard Specification for Stainless Steel Bars and Shapes
- ISO 9001 — Quality management systems — Requirements